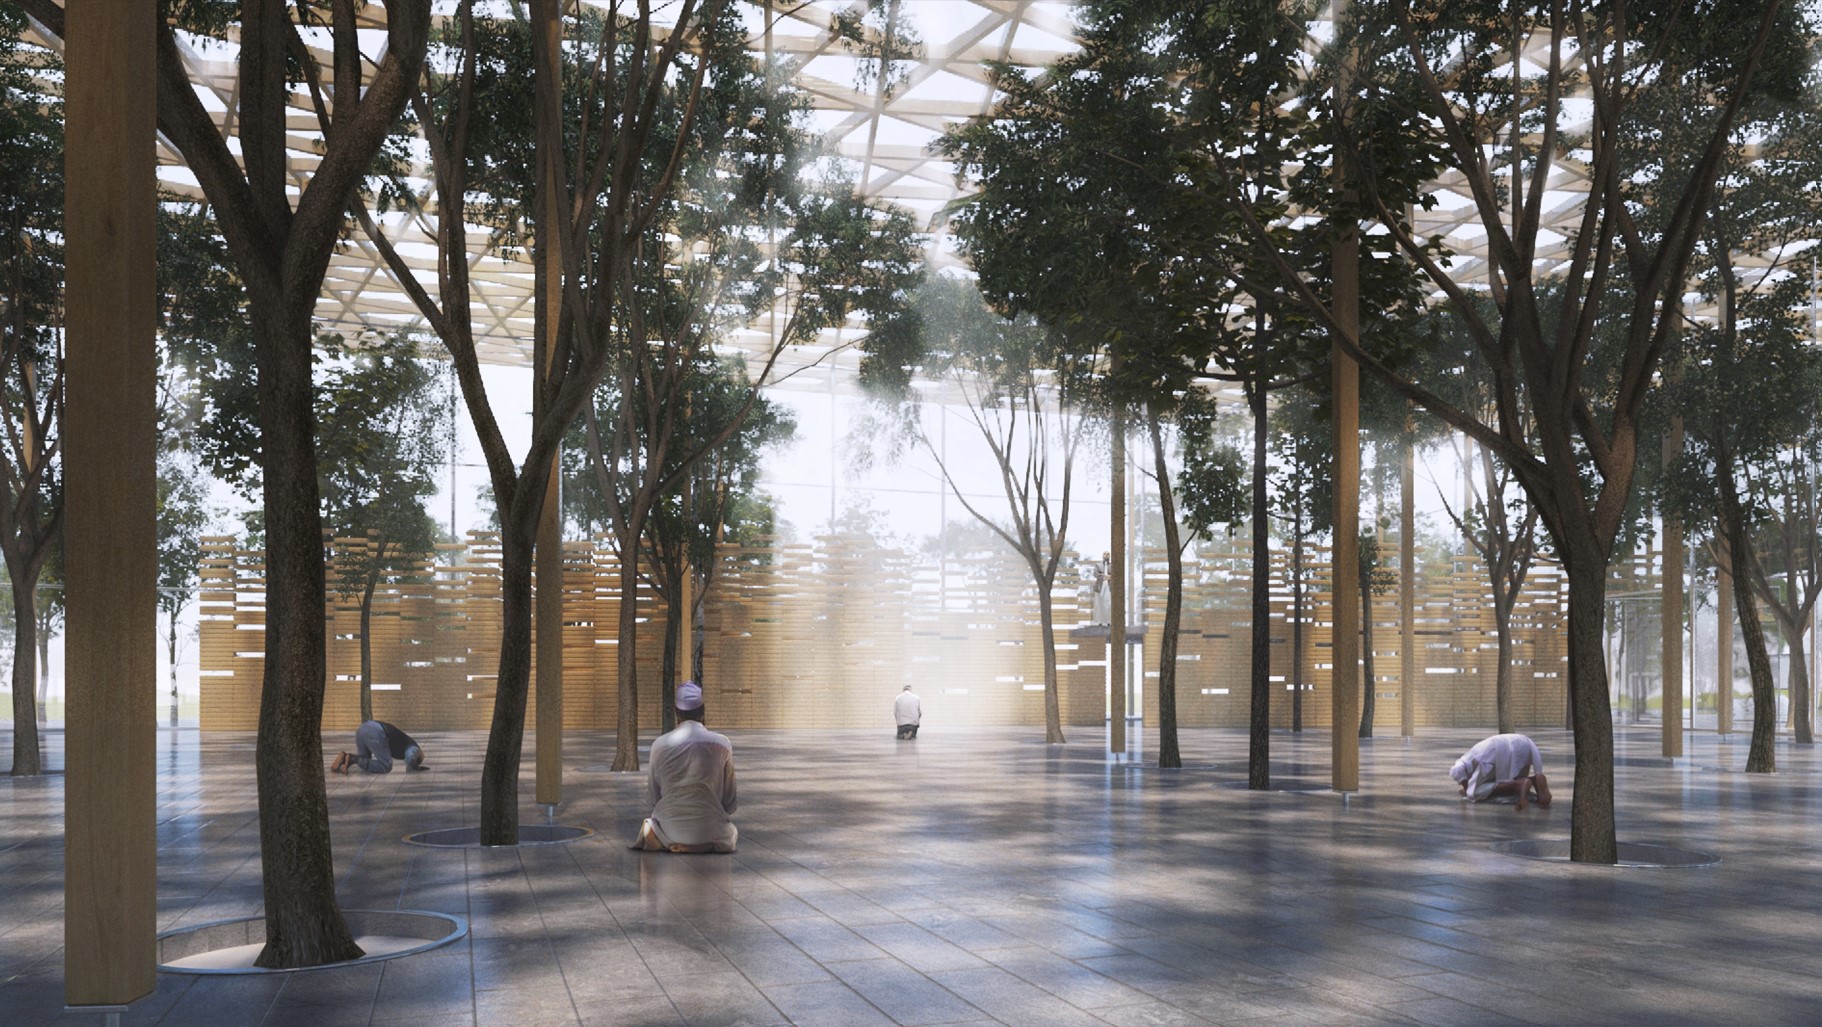
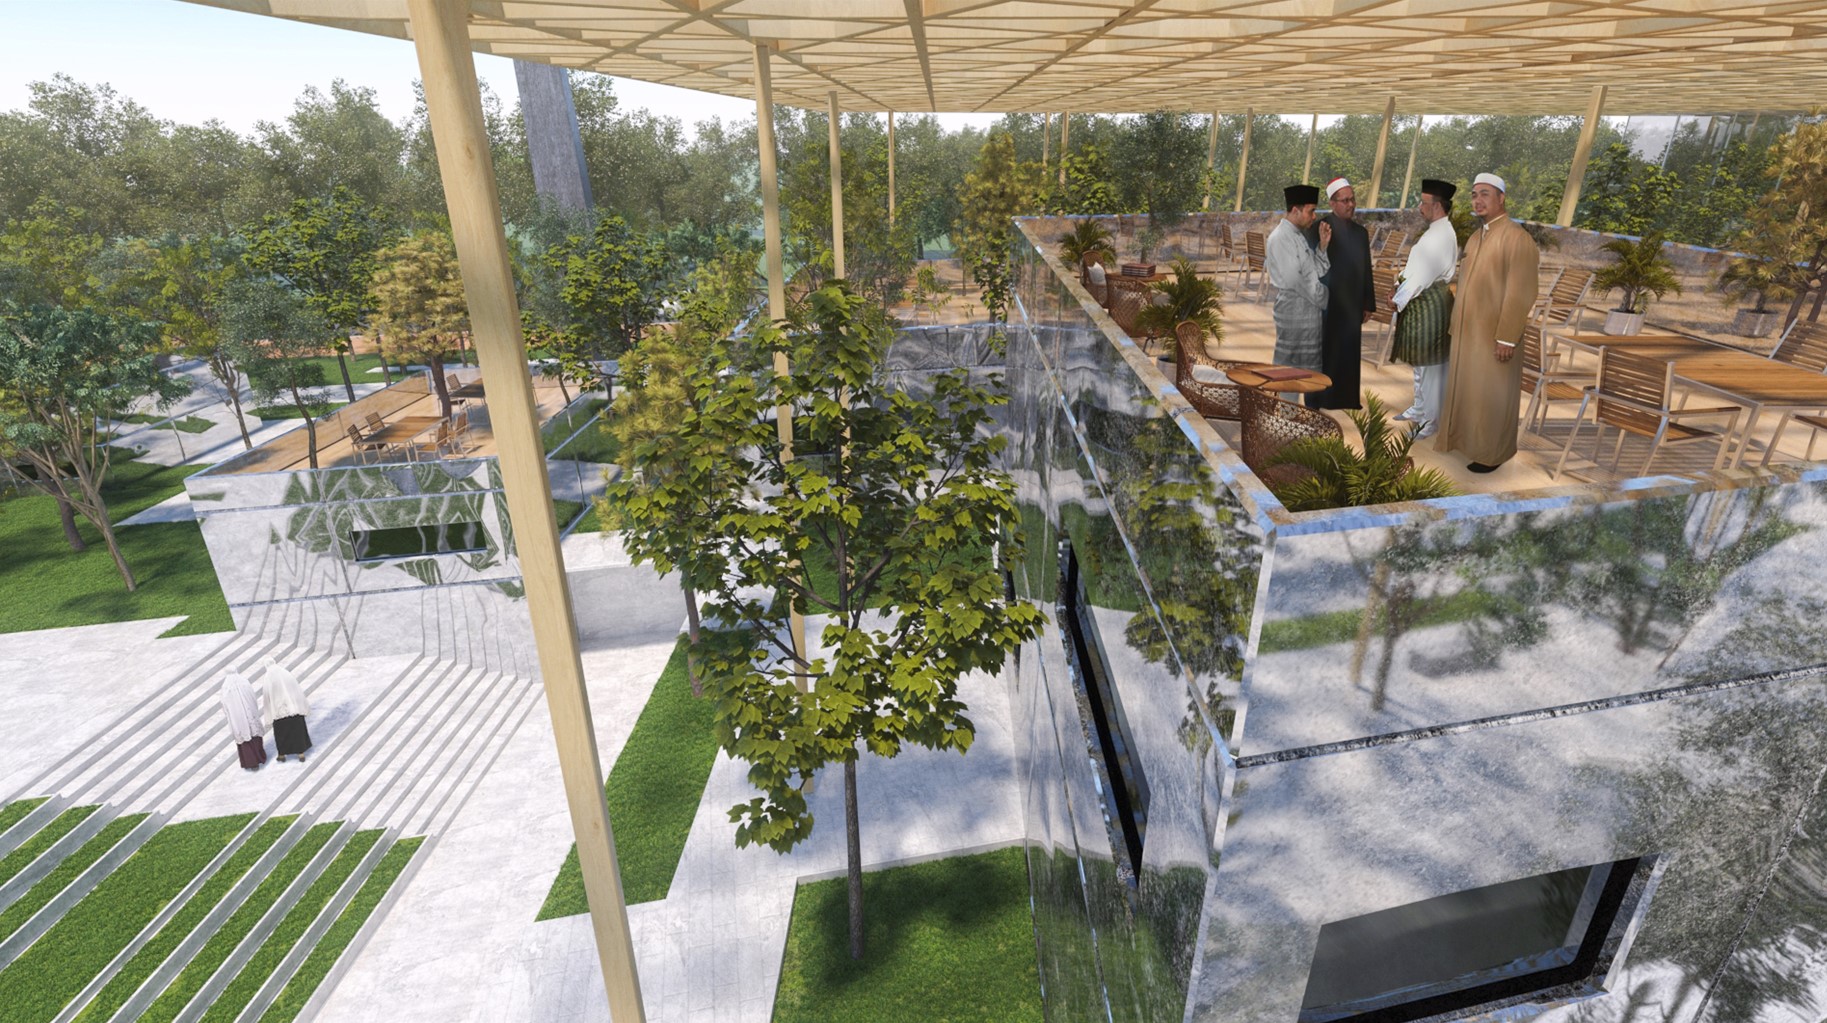
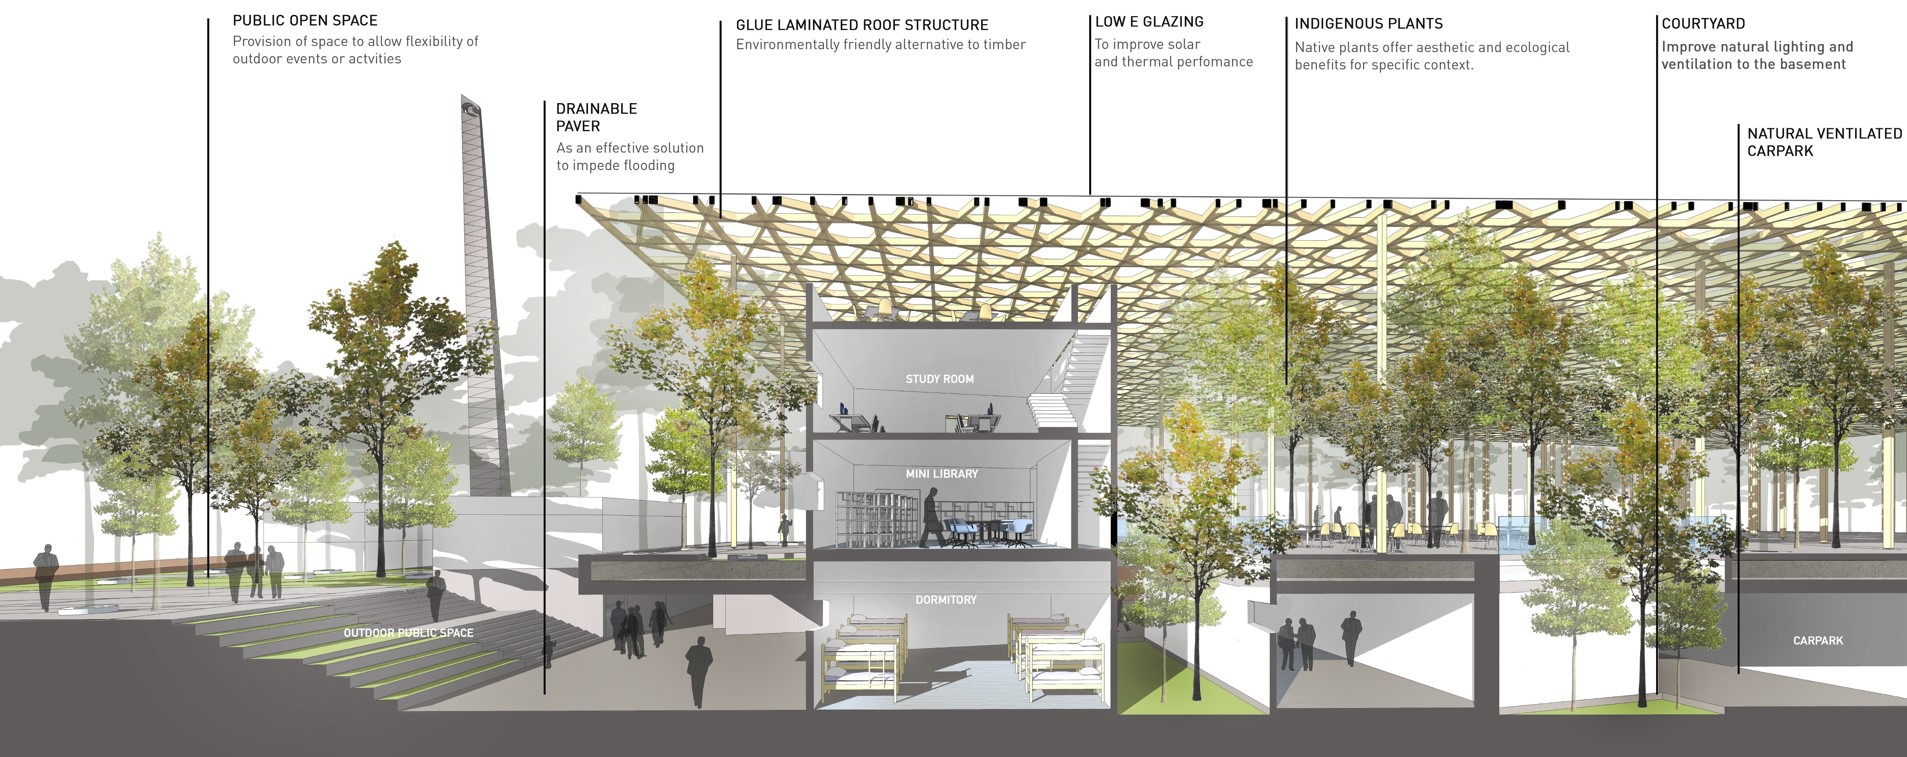
The design of Mosque of Forest is based on the interpretation of the relationship between teacher and learner. A relationship not only embraces the spirit of how the Prophet extends his kindness towards human and nature, but also allows the prayers to release their mind in a much more open and natural environment.
What is the true form of a mosque?
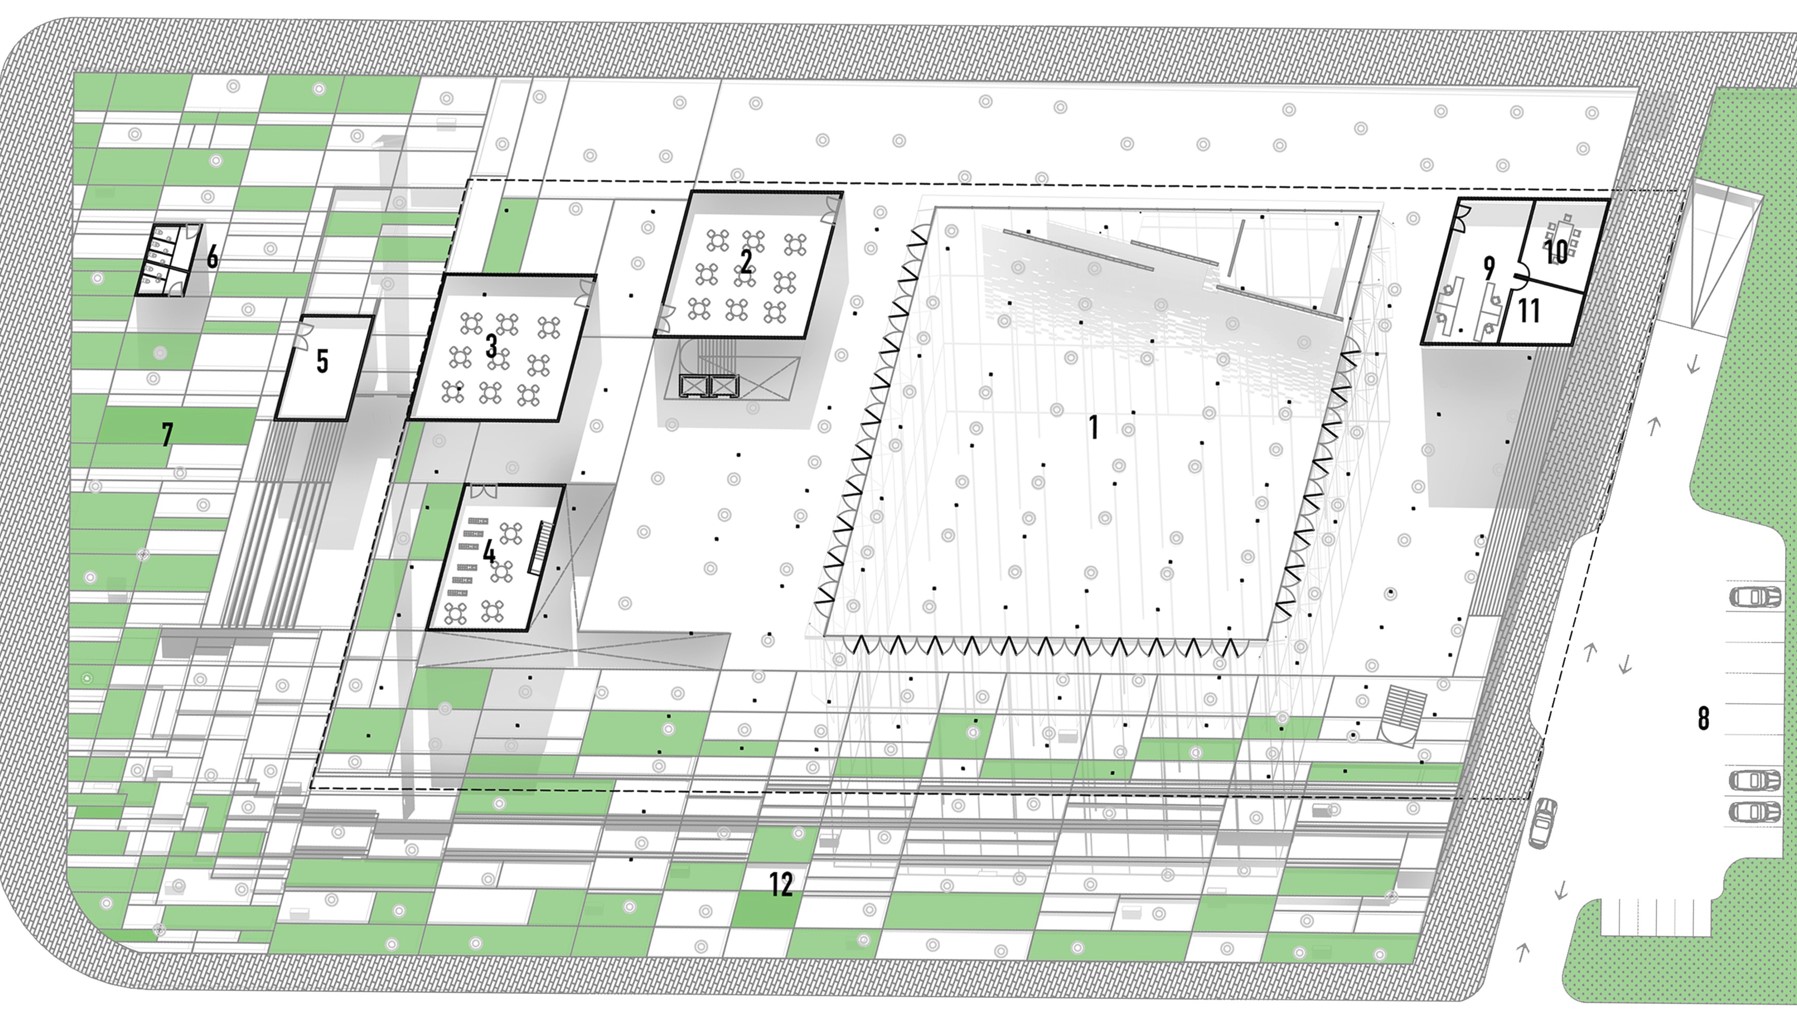
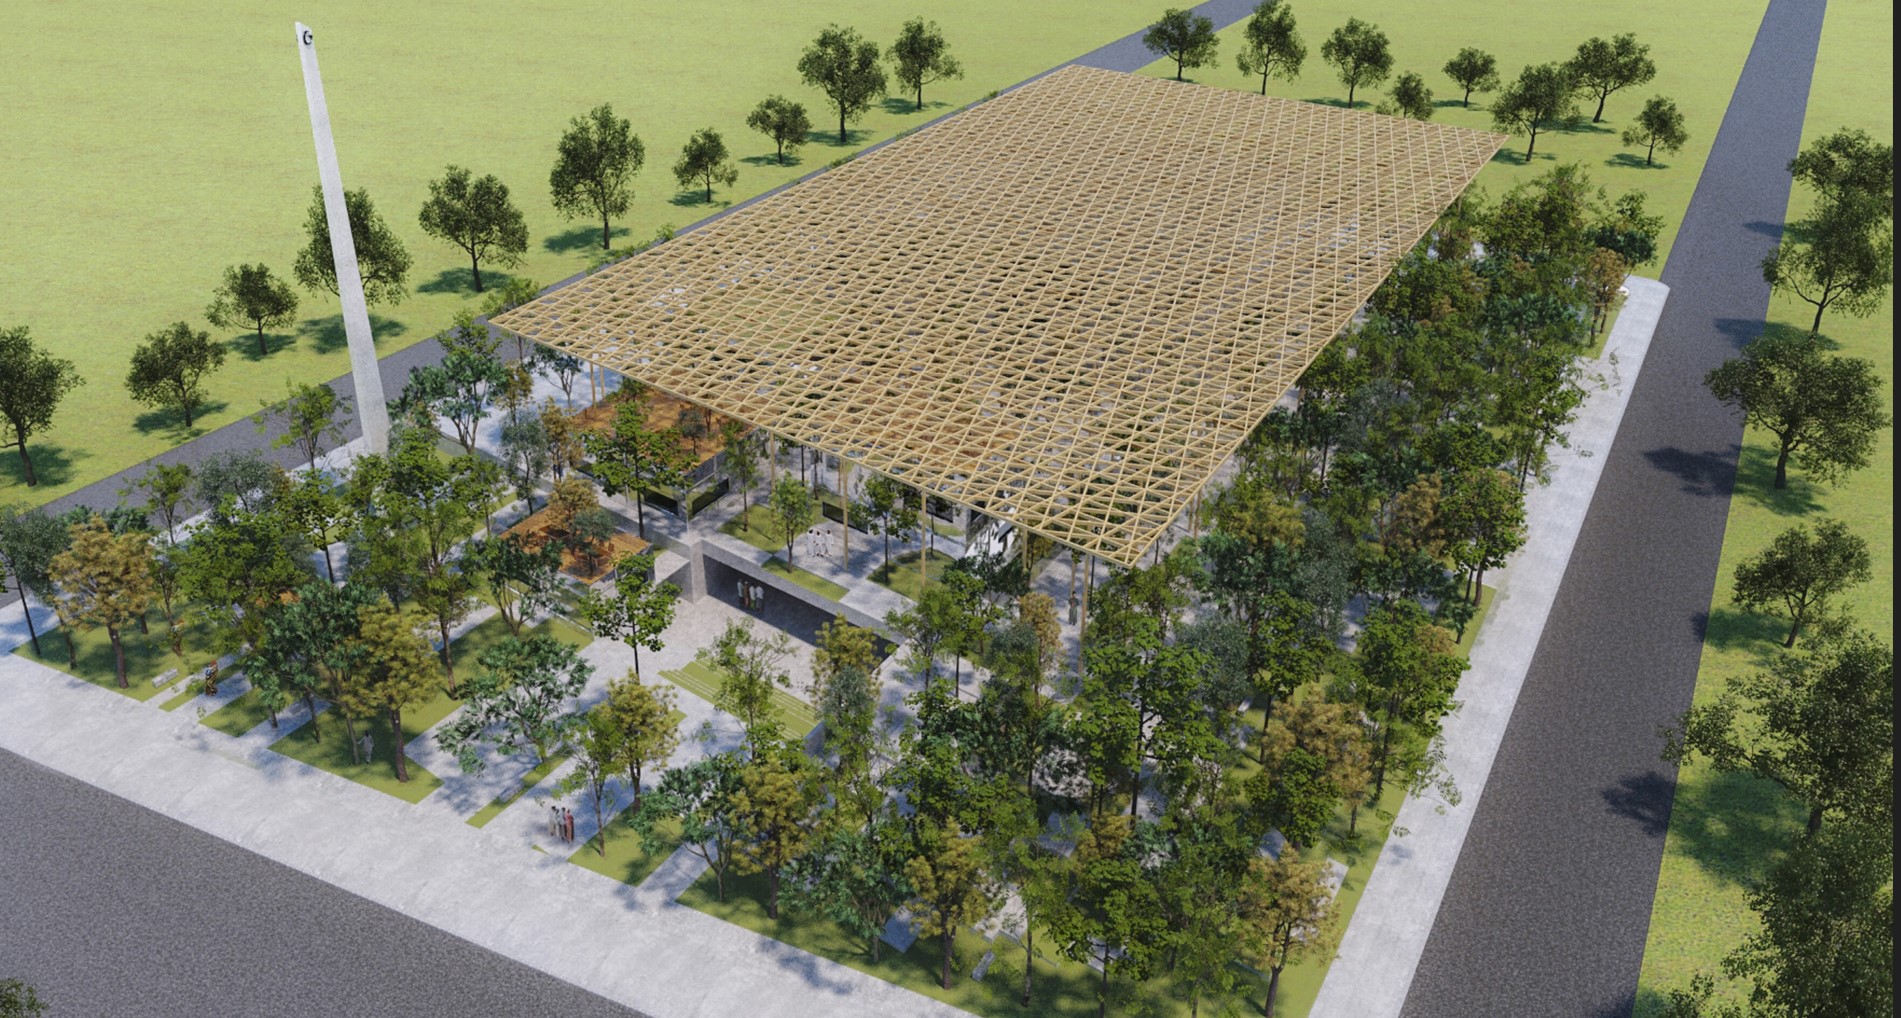
By not focusing on developing the physical form, the answer is directed towards the above mentioned relationship between human and nature, teacher and learner. Upon treating the entire ground as an urban forest park, the mosque as part of the public space is embodied within the park by partitioning it with foldable glass door. The mosque can transform itself for different purposes, events, or festivals through opening or closing the glass door. Without having a distinctive form or shape, we believe that the focus of prayer can be thus diverted from physical sensation to spiritual emotion.
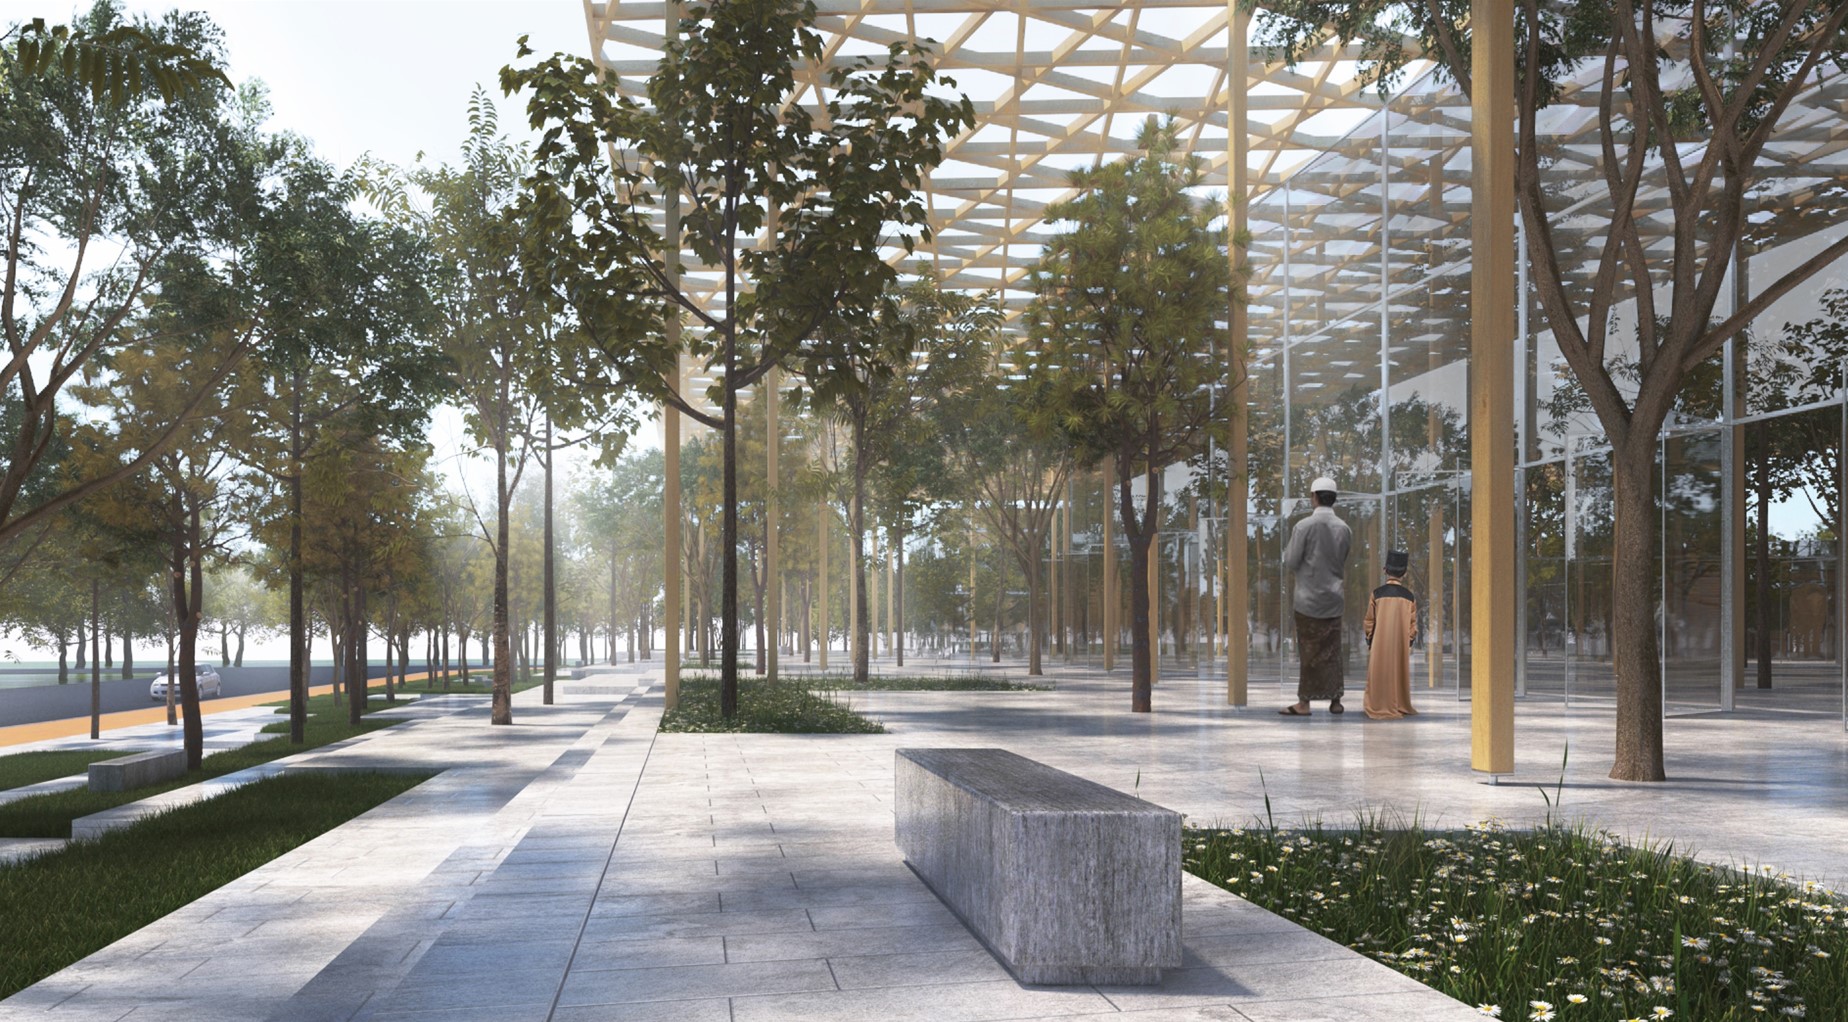
There is no clear visual boundary between the mosque and the public space. This idea aims to promote the mosque as a much more approachable public building, like any green park that allows people from all social background to use and enjoy its facilities.