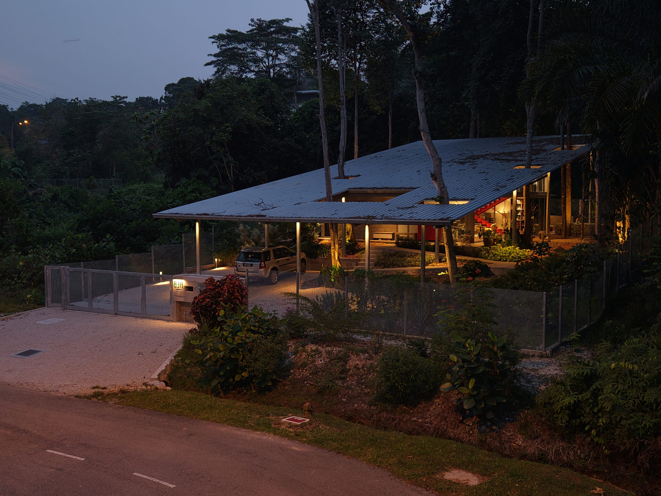
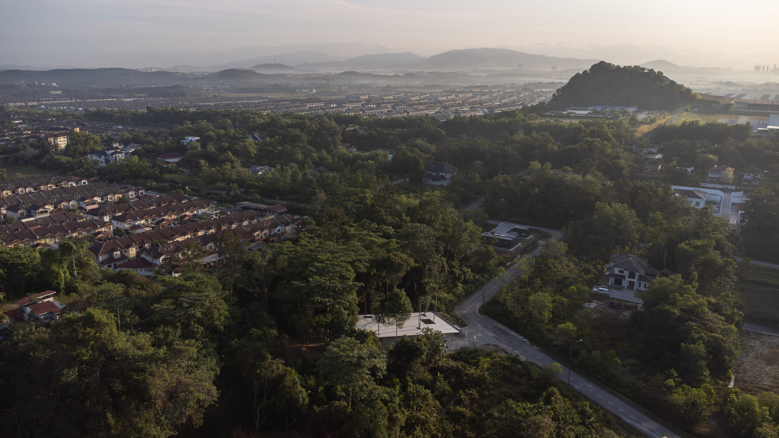
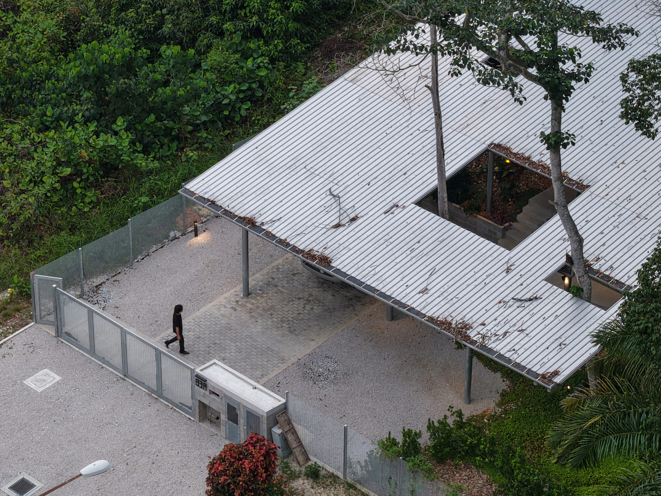
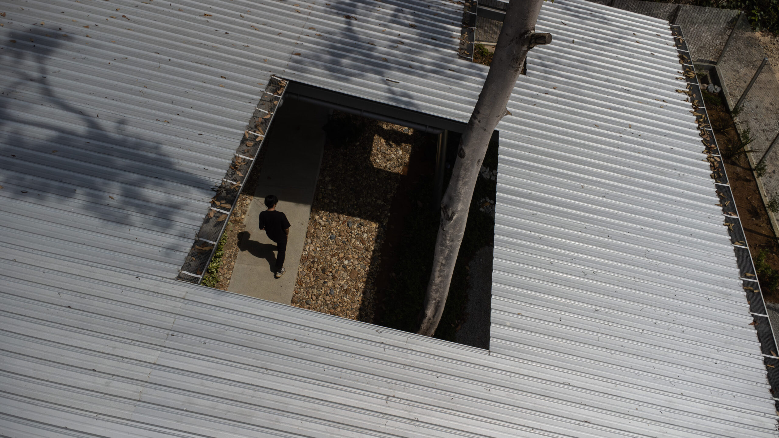
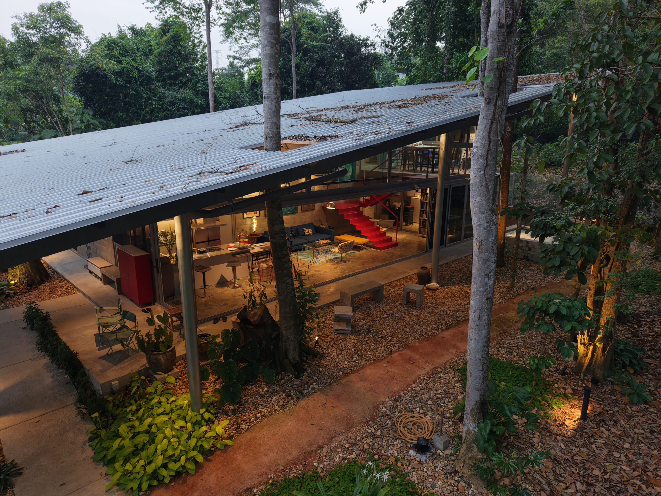
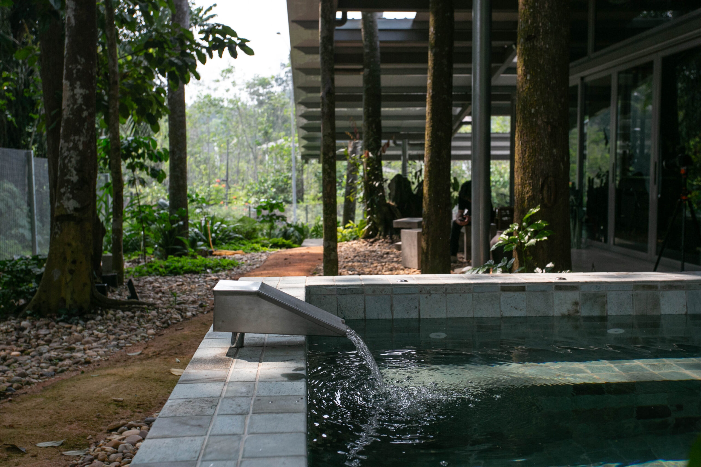
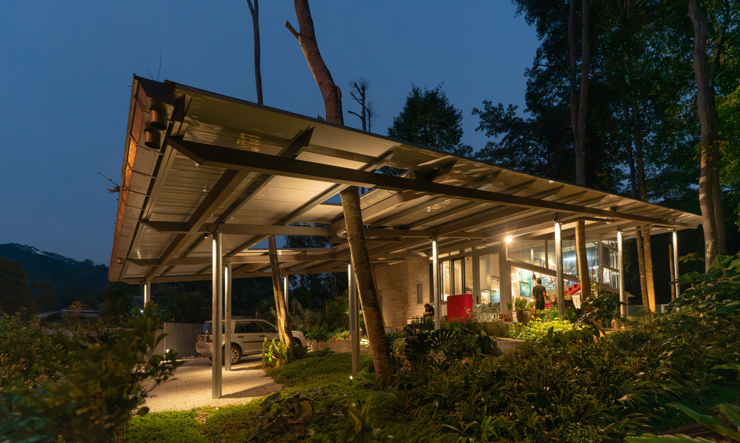
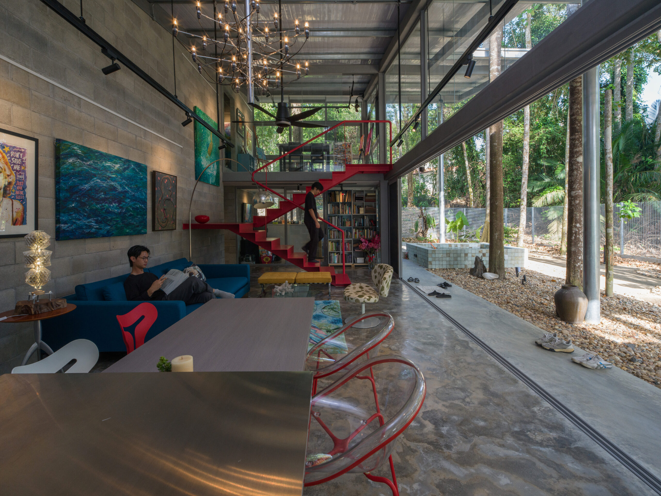
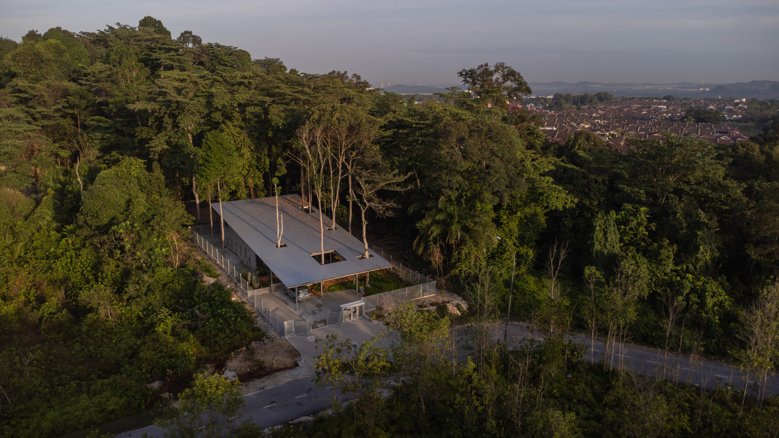
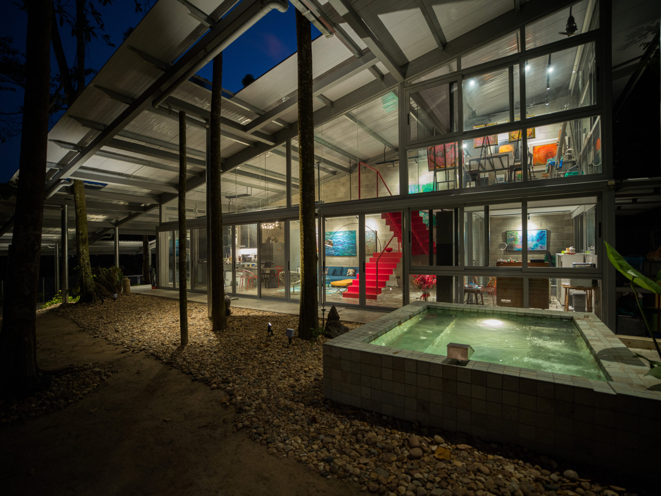
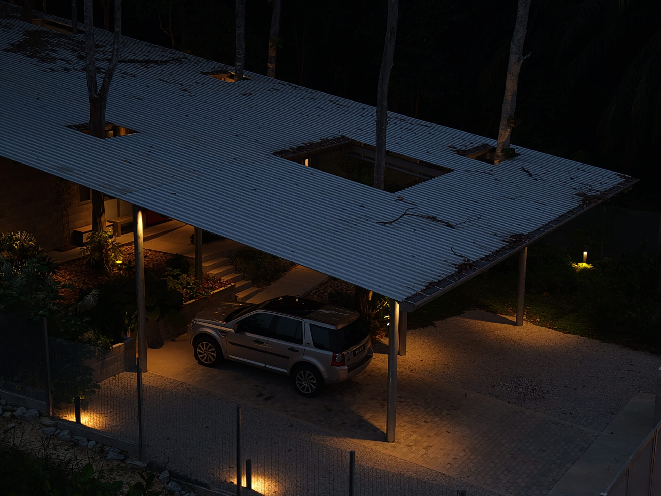
Canopy House is a 1.5-storey bungalow gently embedded at the edge of an existing forest reserve. It is shaped by a single, expansive sloping roof with openings for trees and follows the land’s natural contours. Occupying only 130 sqm on an 870 sqm site, the house preserves 85 percent of the land as open ground, retaining most existing trees. Two private rooms anchor daily life for an small artist family, while a transparent living and studio volume opens fully to the forest. Exposed CMU walls serve as structural galleries for art and gathering. Canopy House demonstrates a deliberate integration of architecture and landscape, celebrating living in harmony with nature.
Video | Bil Halim
Photograher | Ameen Deen
Location | Kuala Lumpur, Malaysia
Year of Completion | 2026
Size | 130m²