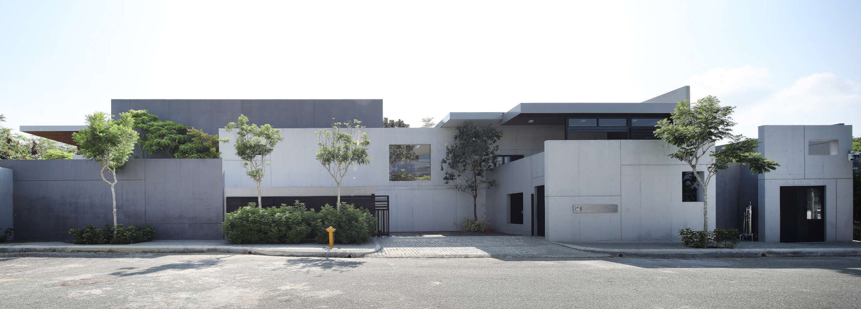
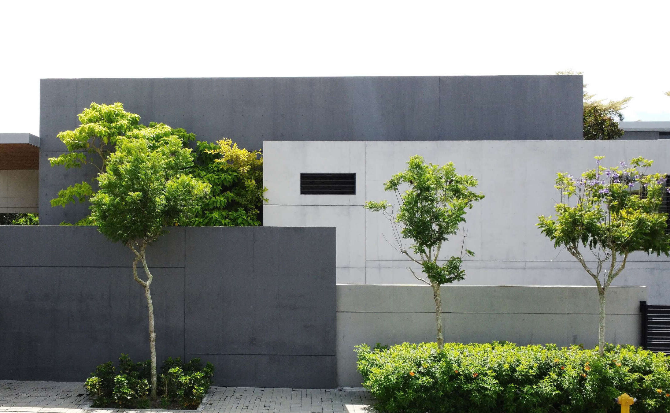
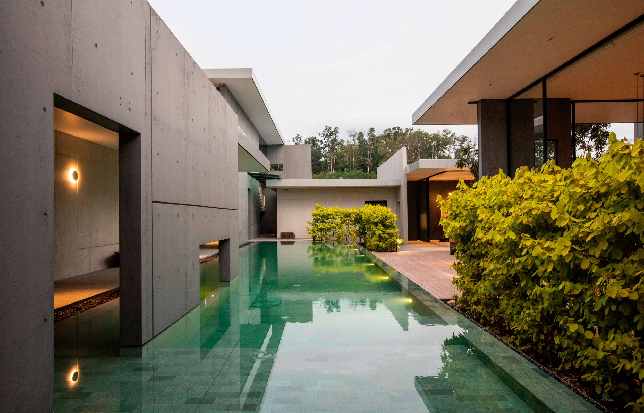
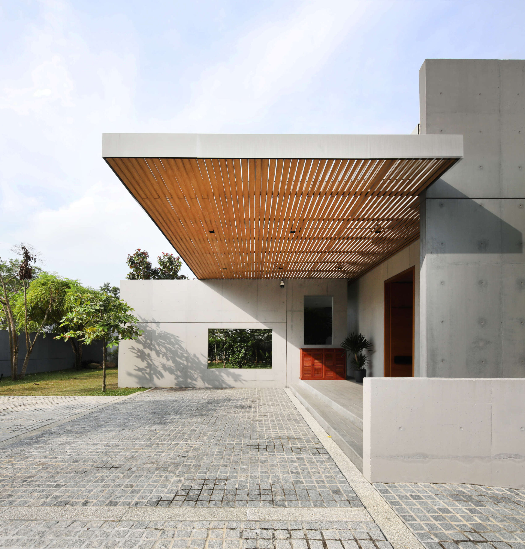
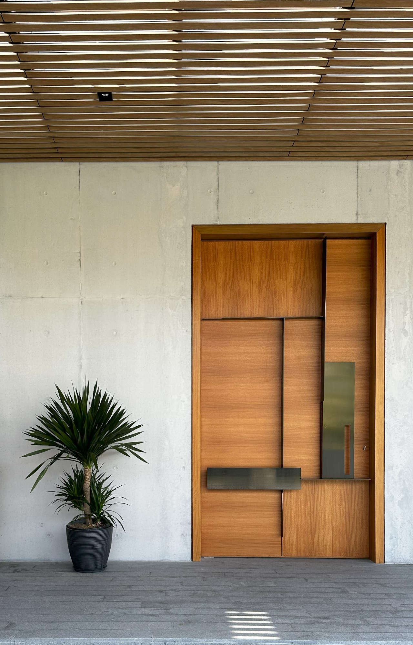
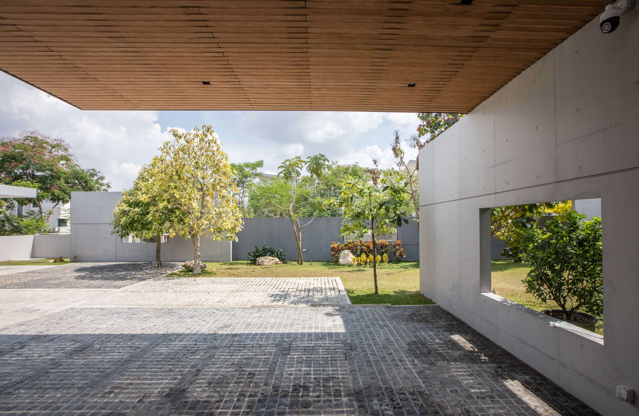
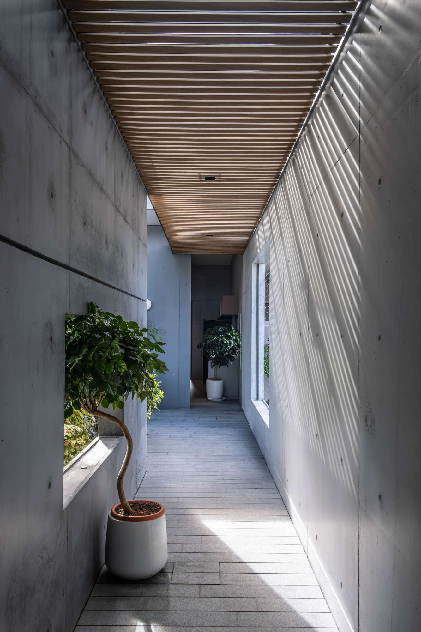
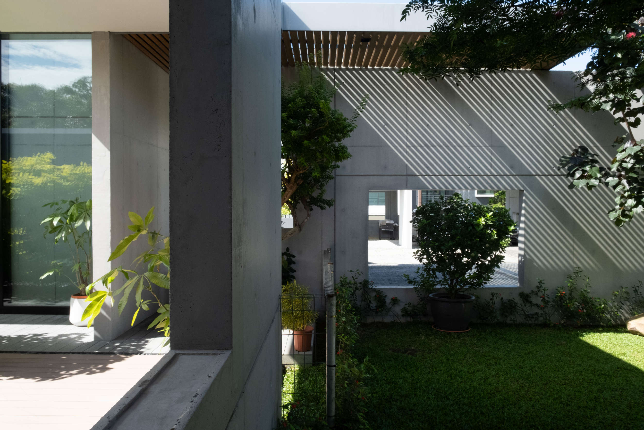
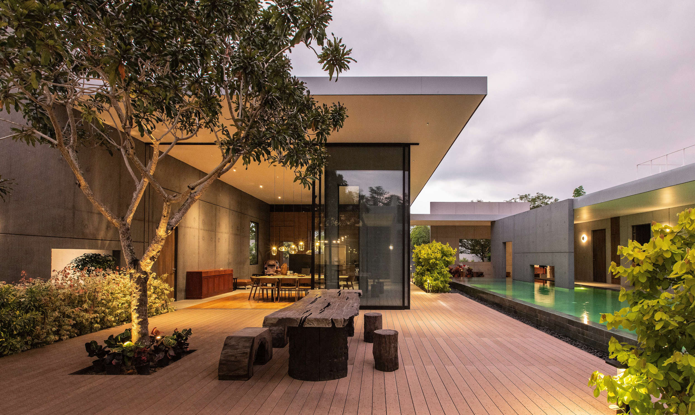
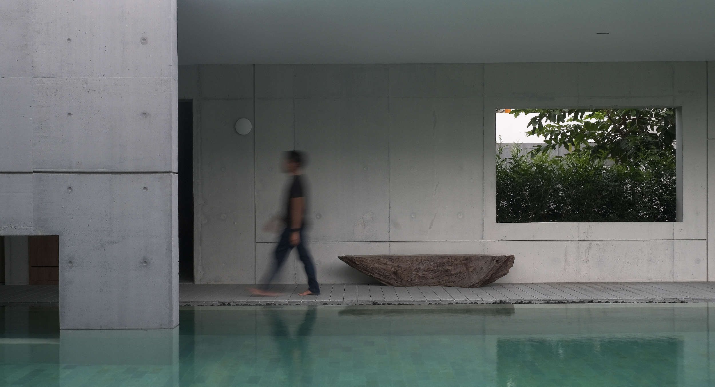
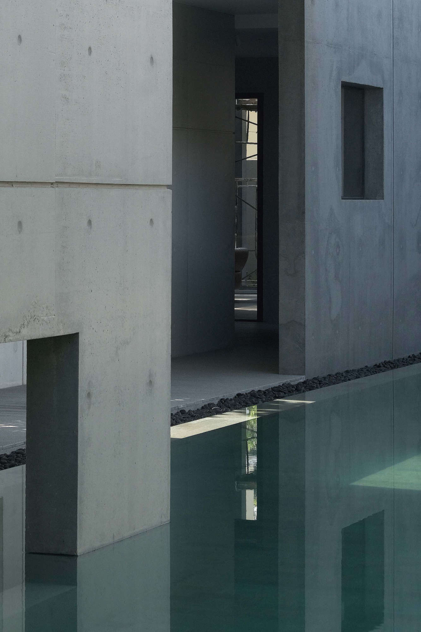
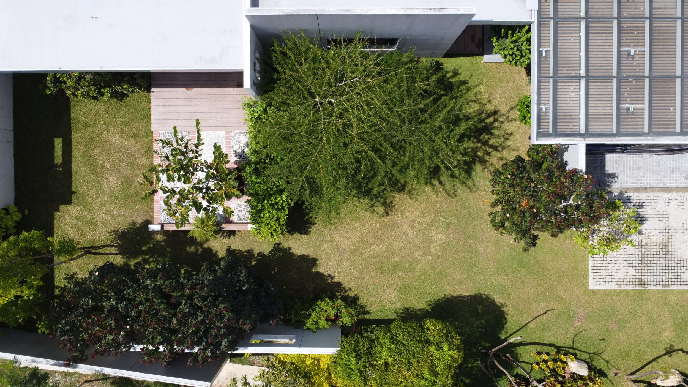
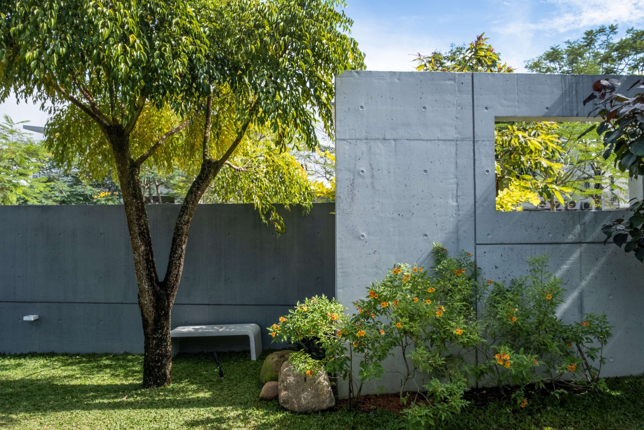
Borderless House is designed for an elderly couple who value nature and family reunions. It features lush greenery integrated with concrete walls, creating an all-connected park-like atmosphere. The design aims to constantly surprise and unfold spaces, making them interconnected yet open to nature. Glass partitions separate interior and exterior spaces, with a continuous ceiling providing shade. The design minimizes columns, using ever-extending walls that shift in tonality with changing light. These walls extend beyond sightlines, blurring boundaries and making the space feel expansive. The house challenges the disconnect in today's world, offering a boundless, interconnected experience that questions traditional building typologies.
Collaborator | MOA Architects, Caleb Ong Design
Photographer | Ameen Deen
Location | Kuala Lumpur, Malaysia
Year of completion | 2024
Size | 5,000 sqft